Located in the charming upscale Worthington Green Neighborhood.

French Chateau inspired 5 bedroom, 4/2 bathroom luxury home.

Barrel-vaulted front porch with copper roof & shuttered French doors.

Mahogany entry door, arched transom. High efficiency doors & windows.

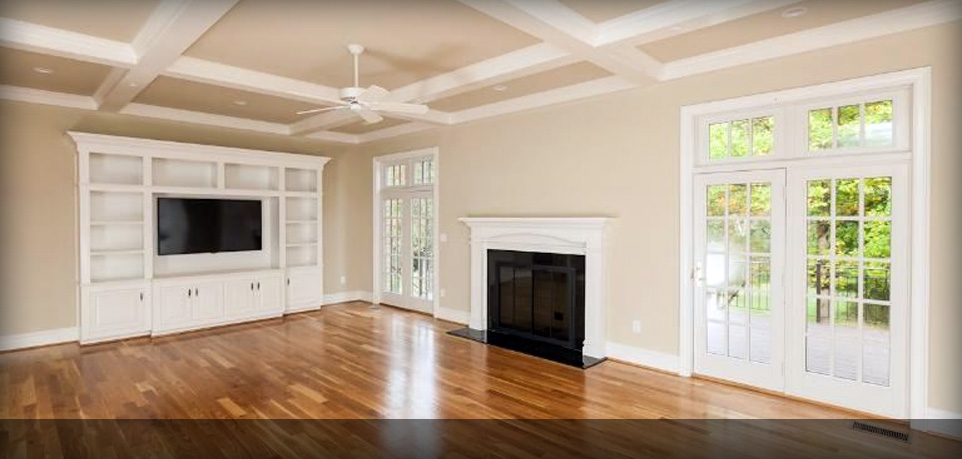
Family Room with custom built-ins & marble surround fireplace.
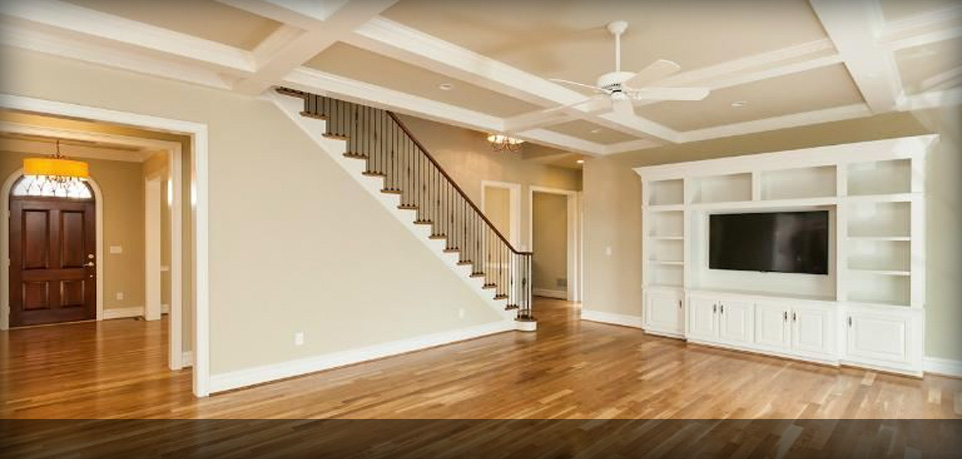
Open oak staircase with hardwood handrail & wrought iron bulisters.
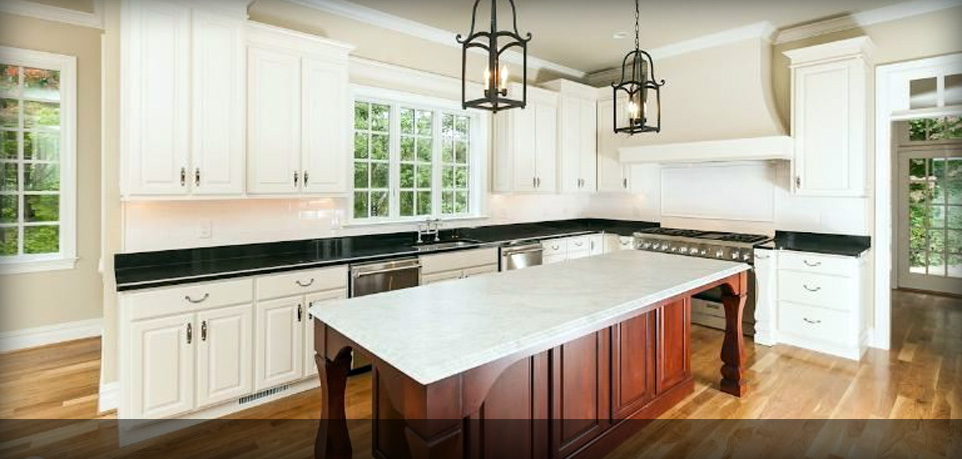
Spacious Kitchen with custom cabinetry & commercial grade appliances.
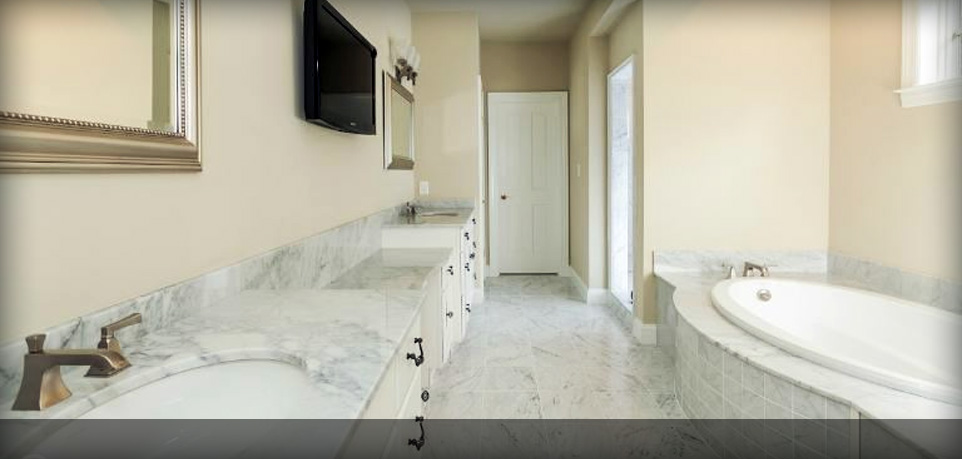
Marble clad Master Bathroom with soaking tub & walk-in shower.
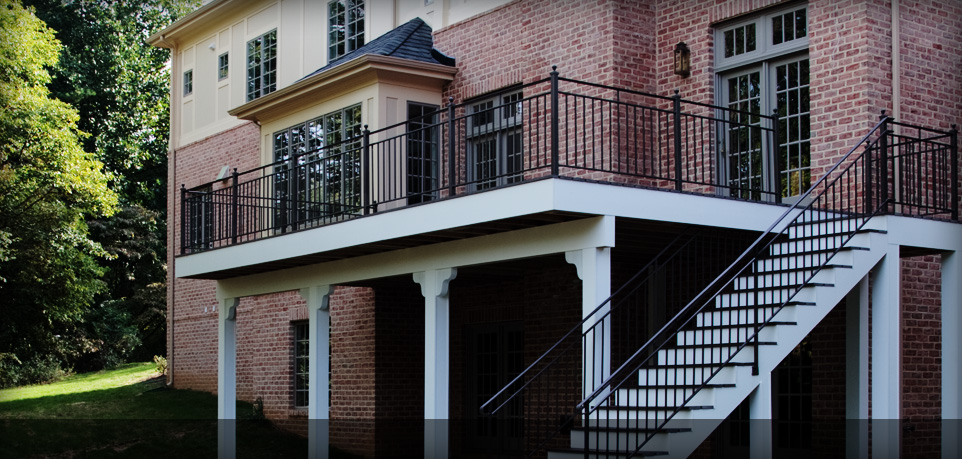
Antiquated brick, James Hardie panels & exterior trim.
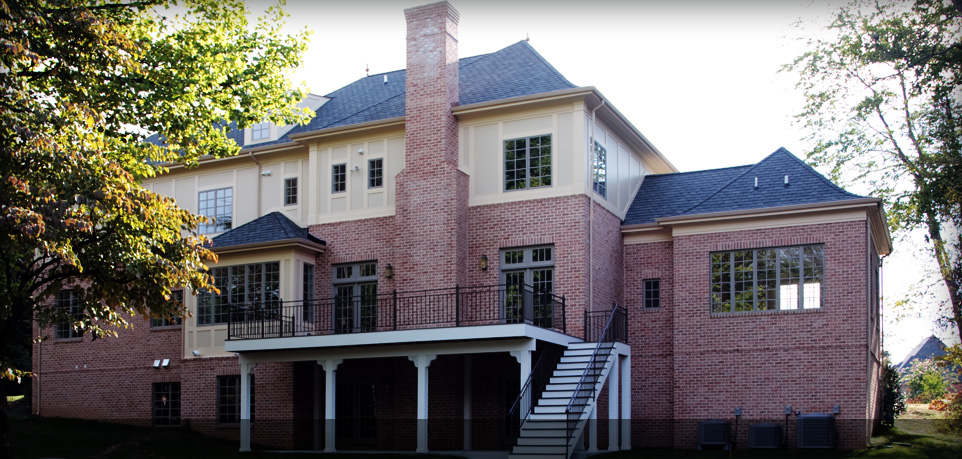
Trex Transcends deck with staircase to yard & access from Family Room.
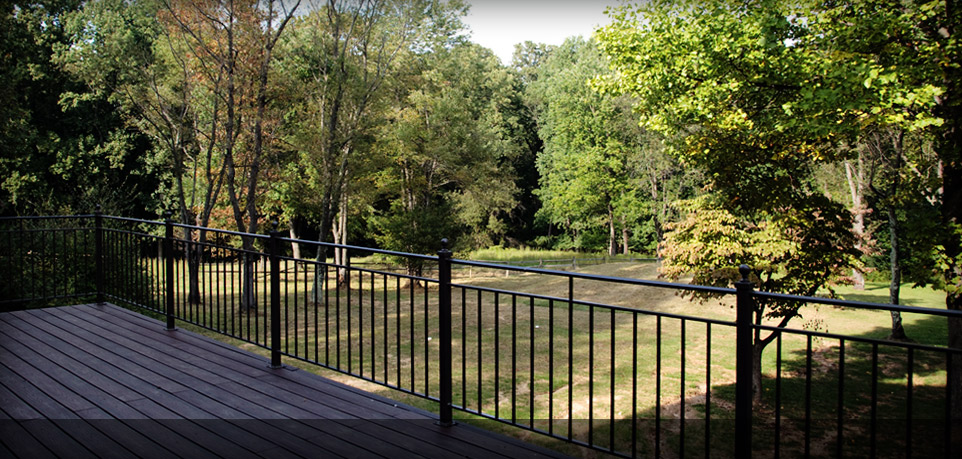
This 1.3 acre home site backs up to a 40 acre nature conservancy.
Exquisite new home constructed by Bement & Sons, Inc. (MHBR #10)
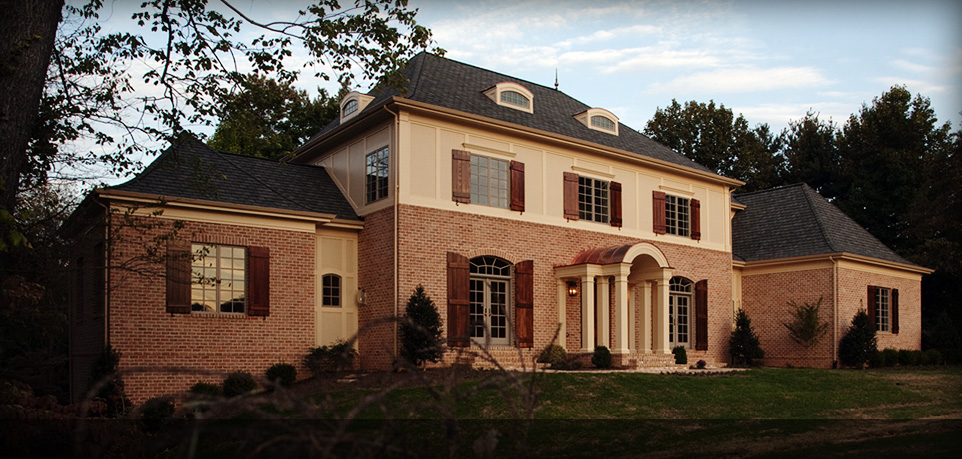
12232 Worthington Road
Exquisite new home constructed by Bement & Sons, Inc. (MHBR #10). Located in the premiere Worthington Green neighborhood. This home has classical European design with French Chateau overtones, antiquated brick, James Hardie panels and exterior trim, Certainteed Grand Manor shingles, stunning Great Room with wood beamed ceiling, with a total finished living space of 6200 square feet on 3 levels. Other features include an impressive kitchen with custom cabinetry and commercial grade appliances, hand made shutters, solid wood doors throughout the house, oak plank floors, a 3 bay garage, a large masonry fireplace in the Great Room, and a gas fireplace in the living room. This 1.3 acre home site backs up to a 40 acre nature conservancy contained within the Worthington Green neighborhood.
Property Details
- 1.3 acres
- 5 bedrooms
- 4 full and 2 half baths
- 3 car garage
aka Lot #16 Worthington Green,
Owings Mills, Md. 21117
The Story of Worthington Green
Before there were exquisite custom homes, there was a golf course. In the back yard of this home sits the Tee Box for hole number 14. A full restoration of the Tee Box will appeal to players and fans alike.